Florida homeowners don’t need to be convinced that hurricanes are a real threat—they need to know what actually stops a house from failing when the wind hits 150+ mph. Not every “hurricane-resistant” feature marketed today holds up under real storm conditions. Below are the seven design features that genuine engineering data and post-storm damage surveys consistently point to as the ones that work.
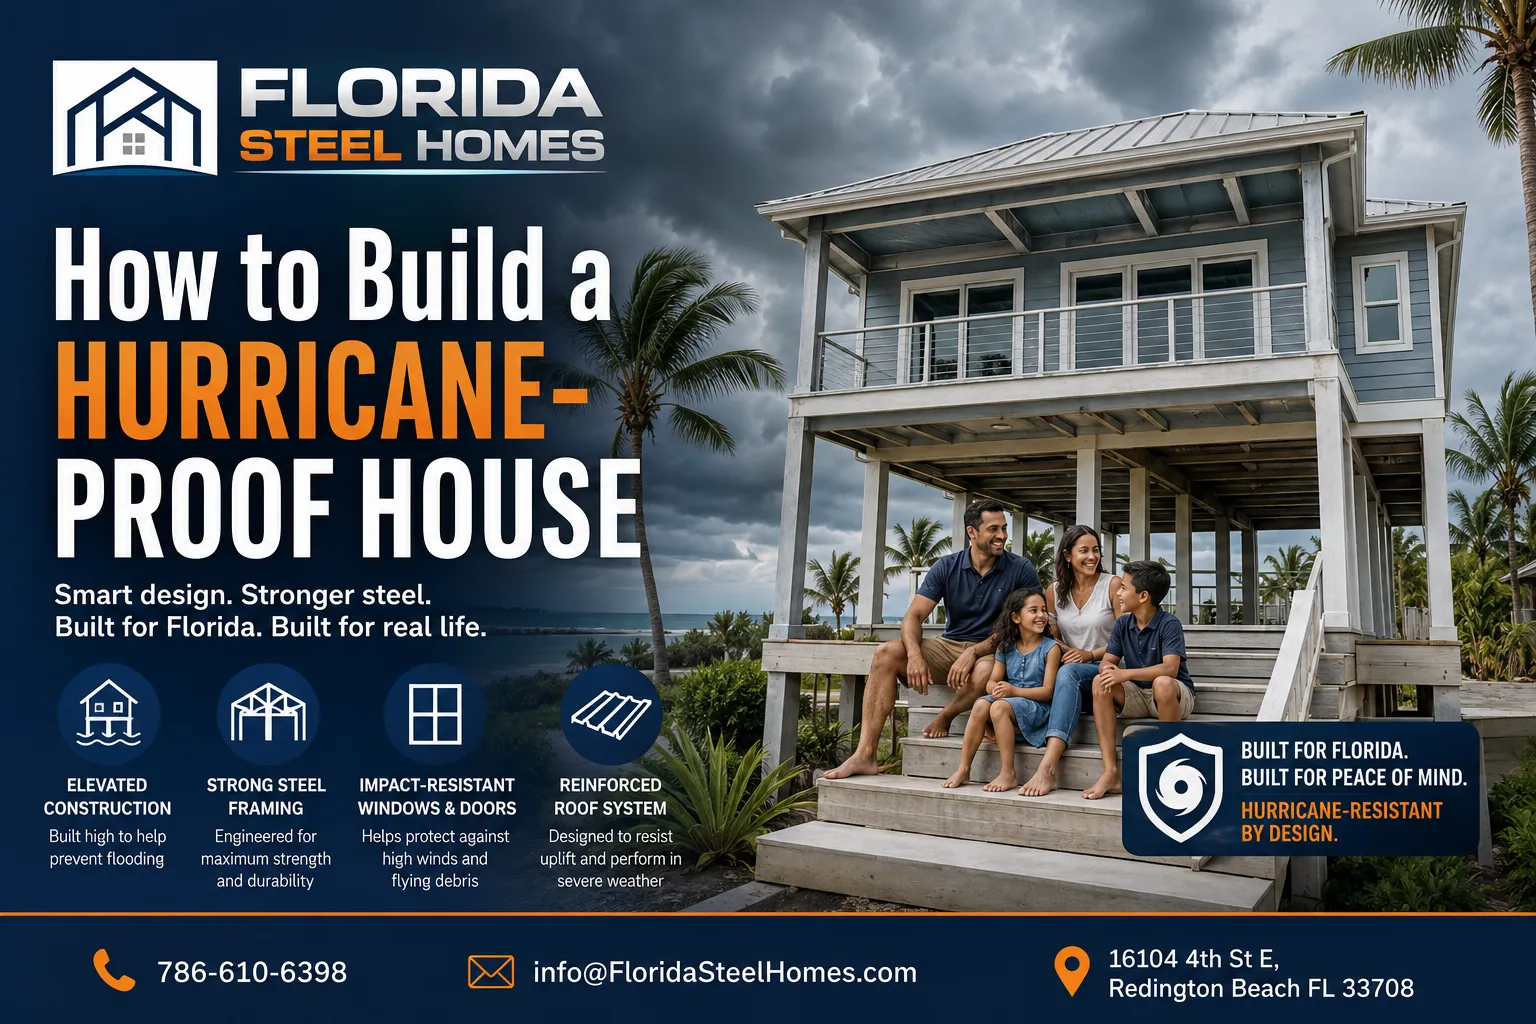
How to Build a Hurricane-Proof House
1. A Steel Frame Instead of Wood or Standard Concrete Block
The single biggest factor in whether a house survives a hurricane is what it’s built out of. Wood-framed homes lose structural integrity as fasteners work loose under repeated wind-load cycling, and standard CMU (concrete block) construction can crack at mortar joints under lateral pressure.
Cold-formed steel framing doesn’t have these weaknesses. It won’t rot, won’t feed termites, and—critically—steel connections can be engineered to resist uplift and lateral loads far beyond code minimums. This is why steel-framed homes are increasingly the standard for anyone building in a high-velocity hurricane zone rather than the exception.
Need a builder who frames exclusively in steel for Florida’s wind zones? Florida Steel Homes has been doing exactly that. Call 786-610-6398 or email info@FloridaSteelHomes.com to talk through your lot and wind-load requirements.
2. Impact-Rated Windows and Doors (Not Just Shutters)
Plywood and roll-down shutters help, but they’re a secondary defense—they only work if someone is home to deploy them, and they don’t stop the frame flexing under wind pressure the way a properly rated window assembly does.
Impact-rated windows and doors are tested to Miami-Dade County’s Notice of Acceptance (NOA) standard, which involves firing a 9-pound 2×4 at the glass at 34 mph and then cycling the window through thousands of pressure changes to simulate sustained hurricane winds. A home with true impact-rated glazing keeps its building envelope intact even if debris strikes it directly—which matters, because once a window fails, internal pressure spikes and can blow the roof off from the inside.
3. A Roof Rated for Uplift, Not Just Shingles
Roof failure is the #1 cause of catastrophic hurricane damage, and it’s rarely the shingles that fail first—it’s the connection between the roof structure and the walls. This is where hurricane straps and clips matter more than the roofing material itself.
A properly engineered roof-to-wall connection transfers uplift forces all the way down through the frame to the foundation, rather than letting the roof act like a sail that peels off in one piece. Combine that with a steel roof deck and standing-seam metal roofing, and you’ve addressed both the connection problem and the surface problem at once.
4. Continuous Load Path Engineering
This is the feature most homeowners have never heard of, but it’s the one structural engineers care about most. A “continuous load path” means every structural connection in the house—roof to wall, wall to floor, floor to foundation—is engineered as one continuous system, so wind and uplift forces travel all the way to the ground instead of concentrating at weak points.
Steel construction makes this dramatically easier to achieve and verify than wood framing, because steel connections are bolted, welded, or screwed to an exact engineered spec rather than nailed by hand with natural variance.
This is the kind of detail that separates a house that survives a Category 4 from one that doesn’t—and it’s worth asking any builder to show you their load path engineering before you sign a contract.
5. An Elevated or Reinforced Foundation
Storm surge, not wind, causes most hurricane-related fatalities and a huge share of property loss. In flood-prone and coastal zones, elevating the structure above the base flood elevation (BFE)—combined with breakaway walls or open pilings below—lets storm surge pass through rather than push against the house.
For homes not required to elevate, a reinforced monolithic slab foundation tied directly into the steel frame prevents the structure from shifting or racking during high winds.
6. Wind-Rated Garage Doors
Garage doors are one of the most common failure points in a hurricane, and when they fail, it’s not just about losing the garage—a blown-in garage door lets wind pressure surge into the entire structure and can trigger roof failure from the inside. A wind-rated, reinforced garage door with a heavier-gauge track and bracing system closes this gap entirely.
7. Corrosion-Resistant, Low-Maintenance Materials
Florida’s combination of salt air, humidity, and intense UV exposure degrades ordinary building materials fast, and a material that’s weakened by corrosion or rot going into hurricane season is a material that will fail sooner under wind load. Galvanized or coated structural steel, fiber-cement siding, and metal roofing all resist this kind of environmental degradation far better than wood or vinyl, which means the house is closer to its full designed strength every single storm season, not just the year it was built.
What This Looks Like in a Real Build
Every one of these features works best when it’s designed together as a single system, not bolted on individually. That’s the difference between a house that’s “hurricane resistant” on a spec sheet and one that’s actually engineered to hold up—steel frame, impact glazing, strapped roof, continuous load path, and a foundation suited to the site, all specified from day one.
Florida Steel Homes builds exactly this kind of system—including hurricane-proof tiny homes for owners who want a smaller footprint without giving up structural performance. If you’re planning a build in Florida and want a walkthrough of what a fully engineered hurricane-resistant home actually costs and takes to build, reach out:
📞 786-610-6398
📧 info@FloridaSteelHomes.com
📍 16104 4th St E, Redington Beach, FL 33708
We’re happy to go over your specific lot, flood zone, and wind requirements before you commit to a design.