Florida homeowners don’t shop for houses the way people in Ohio or Texas do. Here, the first question isn’t “How many bedrooms?”—it”‘s “Will this still have a roof after the next Category 5?”
Hurricane-Proof Prefab Homes in Florida
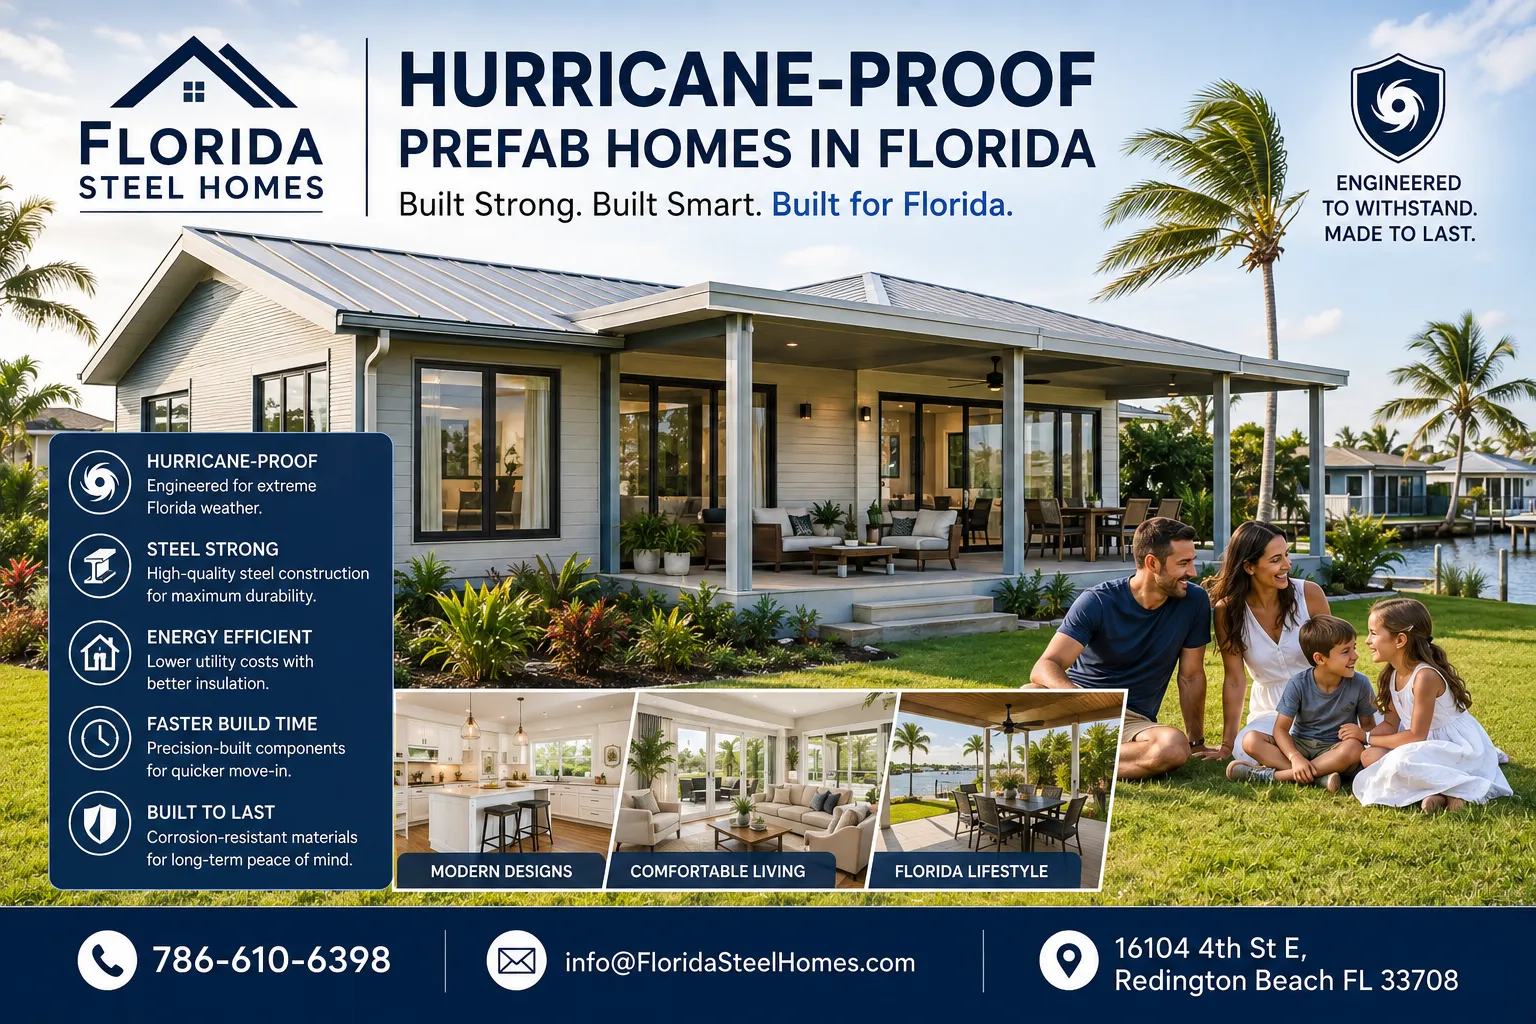
That question isn’t theoretical for us. Florida Steel Homes was started after Hurricane Helene destroyed our founder’s own home in 2024—not as a marketing story, but as the reason this company exists. We’ve since spent two building seasons watching, firsthand, which prefab construction methods actually survive Gulf Coast storms and which ones just advertise that they do. This guide reflects what we’ve seen on real job sites in Pinellas County, not generic manufacturer specs.
We’ll cover what “hurricane-proof” legally and structurally means in Florida, which prefab construction types actually hold up, where hurricane-proof tiny homes fit in, and real cost ranges—with the trade-offs nobody puts on their homepage.
Have a specific lot or property in mind? Skip ahead and talk to a Florida-licensed hurricane construction specialist directly at 786-610-6398 or info@FloridaSteelHomes.com—no pressure, just answers.
What “Hurricane-Proof” Actually Means (And Where Marketing Lies)
No home is 100% indestructible, and any builder who tells you otherwise is selling, not engineering. What the industry actually means by “hurricane-proof” is a home engineered and tested to the Florida Building Code’s High-Velocity Hurricane Zone (HVHZ) standards or equivalent, designed to survive Category 5 wind speeds (185+ mph) without structural failure while resisting flooding, storm surge, and windborne debris impact.
The gap we see most often on real sites isn’t the frame material—it’s the details nobody photographs for the brochure:
- A continuous load path. Wind doesn’t fail a house at one weak point; it finds the weakest connection between the roof, wall, and foundation. A steel frame with a bolted-not-welded roof connection is only as strong as that bolt pattern.
- Impact-rated glazing on every opening, not just the street-facing windows. We’ve inspected post-storm homes where the one unrated side window was the failure point that let pressure blow the roof off.
- Foundation elevation matched to actual FEMA flood elevation data for that parcel — not a standard height applied to every lot. Redington Beach, Treasure Island, and Madeira Beach lots often carry different base flood elevation requirements even a few blocks apart.
- Corrosion-rated fasteners and coatings, since Gulf-side salt air degrades standard hardware within a few years—a detail that doesn’t show up until year 5 or 6.
- Third-party wind-load engineering certification, not just a manufacturer’s internal claim.
Prefab and modular construction have become the preferred method for meeting these standards because homes are built in a controlled factory environment with consistent inspections at every stage—tighter tolerances than most site-built wood-frame homes ever achieve.
The Best Hurricane-Proof Prefab Home Types in Florida
1. Steel-Frame Prefab Homes (Top Pick for Category 5 Protection)
Steel-frame modular homes are, in our experience building across Pinellas County’s beach communities, the strongest prefab option available in Florida today. Unlike wood, steel doesn’t warp, rot, or feed termites, and it holds its structural rating for 150+ years with minimal upkeep. Certified steel-frame builds are engineered to withstand winds exceeding 180 mph, and homeowners frequently qualify for meaningful insurance premium discounts once the wind-mitigation certification is filed — often the single biggest annual saving of the whole build.
Elevated steel-frame construction also solves Florida’s other major threat: storm surge. Raising the structure above the parcel’s base flood elevation keeps living space protected even when neighbouring wood or block homes take on water damage. This is the design difference we watched play out directly after Hurricane Helene—steel homes built to elevation held; several surrounding slab-on-grade homes did not.
Our current model line, built to this standard:
| Model | Beds/Baths | Sq. Ft. | Best For |
|---|---|---|---|
| Lighthouse | 2 / 2 | 1,412 | Coastal lots, retirees, primary residence |
| Sunrise | Varies | Varies | Growing families |
| SeaMist | Varies | Varies | Waterfront/elevated lots |
| Oceancrest | Varies | Varies | Larger primary homes |
| Breeze | Varies | Varies | Compact/rental units |
Florida Steel Homes specializes in this category—Category 5-rated steel homes with elevated foundation options, engineered specifically for Florida’s coastal and flood-prone zones. Ask about the current floor plans, including the Lighthouse model, at (786) 610-6398 or info@FloridaSteelHomes.com.
2. Insulated Concrete Form (ICF) Prefab Homes
ICF construction uses foam-insulated concrete panels, giving strong wind resistance and excellent energy efficiency. It’s a legitimate option—but the weight that makes ICF strong also makes it harder and more expensive to elevate on pilings, which matters a lot on the barrier-island and flood-zone lots common along Florida’s coast. Elevation add-on costs for ICF typically run higher than for steel-frame builds on the same lot.
3. Reinforced Concrete Block Prefab/Panelised Homes
Precast concrete panel homes handle wind loads well, but they’re more vulnerable than steel to a specific Florida problem: prolonged flood exposure causes rebar inside the block to corrode and expand, cracking the panel from the inside out—a failure mode that often isn’t visible until years after a flood event. This is why concrete block, while still common, is increasingly being outperformed by steel-frame alternatives in new coastal construction.
4. Hurricane-Proof Tiny Homes in Florida
Tiny homes have exploded in popularity across Florida—as guest houses, rental units, ADUs, and full-time residences—and buyers are rightly asking whether they can be storm-safe too. The answer is yes, if they’re built on the same principles as full-size hurricane-proof homes, not scaled-down standard construction.
A genuinely hurricane-proof tiny home in Florida needs the following:
- A steel structural frame (not a lightweight trailer-style build)
- Proper anchoring or an elevated, engineered foundation
- Impact-rated windows despite the smaller footprint
- Wind-rated roof attachment details — tiny homes lose roofs first if this is skipped
Because tiny homes have less mass and surface area relative to their roof and wall connections, cutting corners on wind engineering is riskier, not less risky — a small structure with a weak roof-to-wall connection can lift more easily than a larger one with the same weak point. Steel-frame tiny and compact models are gaining ground in Florida precisely because they bring the same Category 5-rated engineering to a smaller, more affordable footprint—ideal for coastal accessory dwelling units (ADUs), rental income units, or downsizing retirees who want single-level, low-maintenance living without a lower safety standard.
One practical note from job sites: local permitting for tiny/compact homes in Pinellas County beach communities still requires the same wind-load and flood-elevation review as a full-size home—”tiny” doesn’t mean simplified permitting, and buyers who assume otherwise are often the ones who face delays.
Florida Steel Homes builds compact steel-core models alongside the full-size line, all engineered to the same Category 5 wind standard. If a hurricane-proof tiny home fits your lot or budget, ask about current floor plans — call (786) 610-6398 or email info@FloridaSteelHomes.com.
Comparing the Options
| Prefab Type | Wind Resistance | Flood/Surge Resistance | Maintenance | Lifespan |
|---|---|---|---|---|
| Steel-Frame | Cat 5 (180+ mph) | Excellent when elevated | Very low—no rot, rust-resistant coatings, termite-proof | 150+ years |
| ICF Concrete | Very strong | Good, harder to elevate | Low | 100+ years |
| Reinforced Block | Strong | Moderate, flood-vulnerable over time | Moderate | 60–100 years |
| Standard Wood-Frame Prefab | Weak-Moderate | Poor | High | 30–50 years |
Why Steel-Frame Prefab Wins on Cost, Not Just Safety
The biggest myth about hurricane-proof homes is that safety costs a fortune. In practice, steel-frame prefab construction is often cost-comparable to traditional building upfront and cheaper over the home’s lifetime because of:
- Lower insurance premiums from documented Cat 5 wind ratings
- No termite treatments, rot repair, or mould remediation
- Reduced energy bills, especially when paired with solar (some Florida steel-home buyers report electric bills as low as $35–$100/month)
- Faster builds—steel-frame homes typically go up in 4–6 months, faster than conventional construction, which shortens financing and carrying costs
If you want a real number for your lot, size, and finish level, request a free, no-obligation quote: (786) 610-6398 or info@FloridaSteelHomes.com.
Frequently Asked Questions
Are prefab homes actually safe in a Florida hurricane? Yes, when engineered correctly. Steel-frame prefab homes built to Category 5 wind standards, with impact-rated glass, engineered roof-to-wall connections, and elevated foundations in flood zones, are among the safest residential structures available in Florida today. The construction method (prefab vs. site-built) matters less than the materials, connections, and certification behind it.
What’s the difference between “hurricane-resistant” and “hurricane-proof”? No structure is truly indestructible, but “hurricane-proof” is used industry-wide to describe homes engineered and certified to withstand Category 5 winds (185+ mph) without structural failure—the highest practical standard for residential construction. “Hurricane-resistant” is a looser term sometimes applied to homes meeting lower wind-zone requirements, so it’s worth asking any builder for the specific wind-speed rating and certification, not just the label.
Can a tiny home really be hurricane-proof? Yes, but only if it uses the same steel-frame engineering, anchoring, and impact-rated components as a full-size hurricane home and goes through the same wind-load and flood-elevation permitting review. A tiny home built on standard trailer framing is not hurricane-proof regardless of size.
How much does a hurricane-proof prefab home cost in Florida? Costs vary by size, lot elevation requirements, and finish level. Steel-frame builds are generally cost-comparable to traditional construction upfront and cheaper over time due to insurance discounts, near-zero maintenance, and lower energy bills. Request a personalised quote at (786) 610-6398.
Do steel-frame homes actually lower insurance premiums, or is that a sales claim? Wind-mitigation discounts are set by Florida-licensed insurers based on documented construction features—impact windows, roof-to-wall connections, and construction type all factor into the inspection. Steel-frame homes typically score well on these inspections because the connections are engineered and certified, but the exact discount depends on your insurer and policy, not the builder.
Where in Florida is this construction available? Steel-frame hurricane-proof homes are being built throughout South Florida, the Gulf Coast, Central Florida, the Atlantic Coast, and the Florida Keys—including Pinellas County beach communities like Redington Beach, Treasure Island, Madeira Beach, Indian Rocks Beach, Indian Shores, and St Pete Beach.
Ready to See What a Hurricane-Proof Home Looks Like for Your Lot?
Whether you’re comparing full-size steel homes or a hurricane-proof tiny home for a coastal lot or rental unit, the fastest way to get real numbers is a short conversation — not another form to fill out.
Florida Steel Homes
📞 (786) 610-6398
📍 16104 4th St E, Redington Beach, FL 33708