St. Pete Beach sits on a narrow barrier island between the Gulf of Mexico and Boca Ciega Bay — which is exactly why it’s one of the most beautiful places to live in Florida and exactly why it’s one of the most exposed to hurricanes and tropical storms. If you’re shopping for a home here or thinking about building one, steel construction has moved from a niche option to one of the smartest ways to protect your investment. Here’s what you actually need to know before you buy.
Hurricane-Proof Steel Homes St. Pete Beach, FL Guide
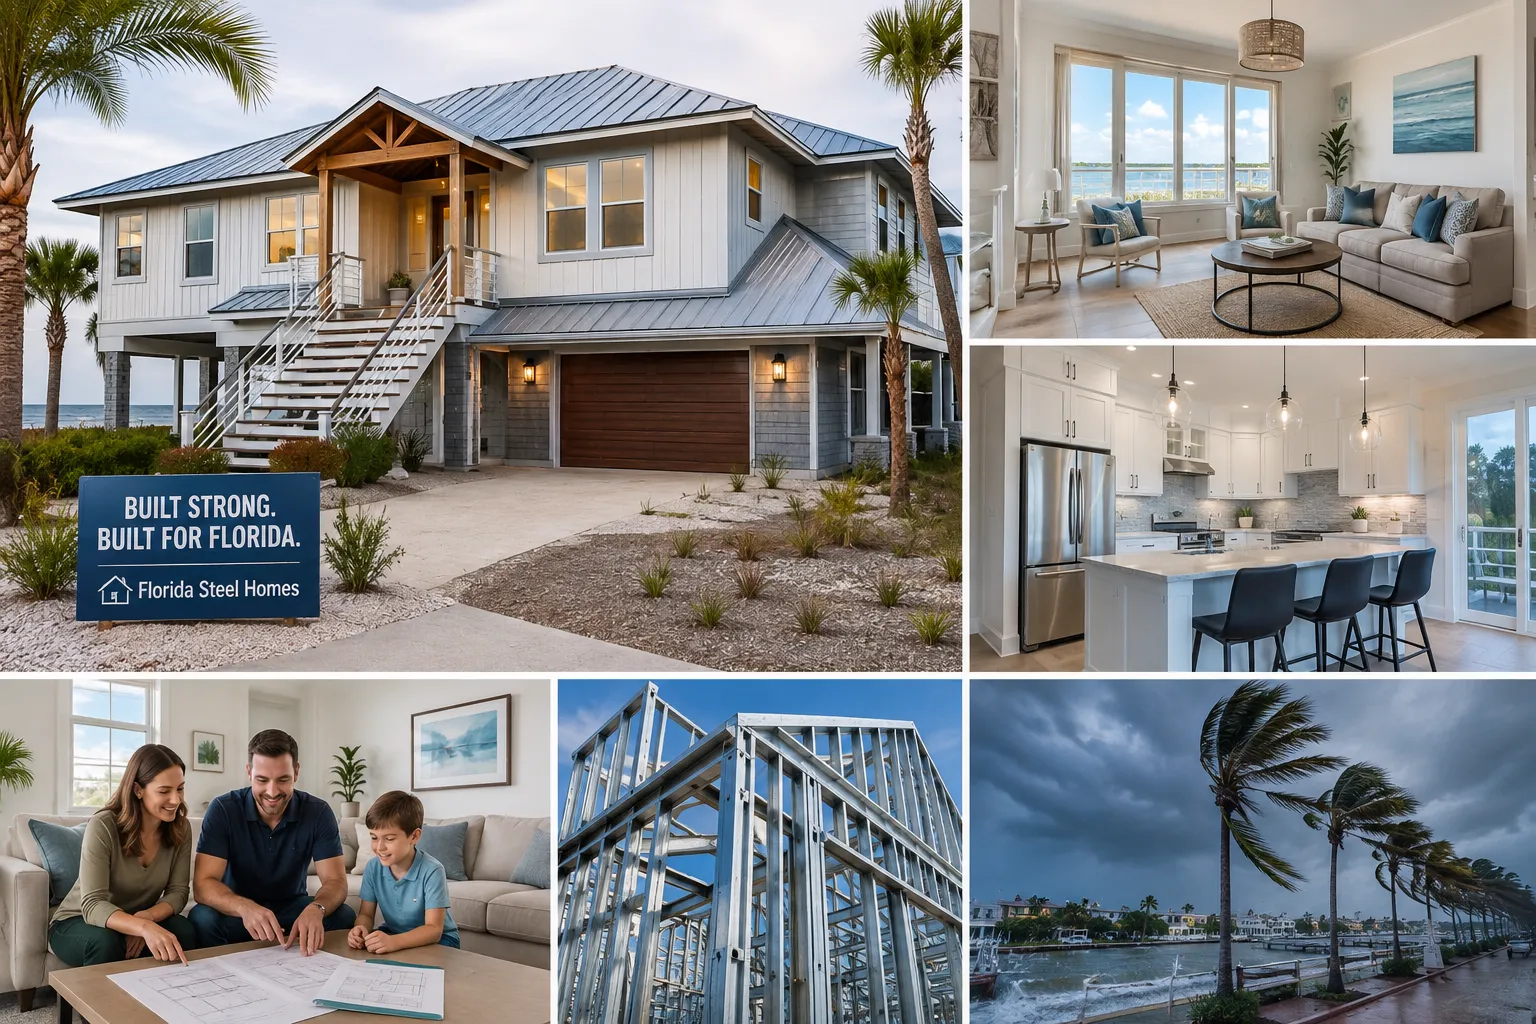
Why Steel Instead of Traditional Wood Framing
A steel-framed home isn’t just “stronger” in a general sense — it’s engineered around the specific forces a hurricane throws at a structure: sustained high winds, wind-driven debris, uplift on the roof, and repeated flexing during a storm’s duration.
- Wind resistance. Properly engineered steel-frame homes are commonly built to withstand sustained winds well beyond 150 mph, which covers most Category 4 storm conditions — far above the wind loads wood framing is typically rated for.
- No rot, no termites, no warping. Florida’s humidity and termite pressure are brutal on wood framing over decades. Steel doesn’t rot, swell, or attract termites, which matters enormously for a barrier-island property that sits in salt air year-round.
- Non-combustible. Steel framing doesn’t burn, which also tends to translate into better fire-insurance terms.
- Dimensional stability. Steel doesn’t expand, contract, or twist with humidity the way lumber does, so walls, doors, and windows stay true for longer — fewer cracks, fewer sticking doors, less maintenance.
- Consistent quality. Every steel stud is manufactured to the same spec. You’re not relying on the straightness or moisture content of an individual piece of lumber.
Local Conditions That Make This Especially Relevant in St. Pete Beach
St. Pete Beach isn’t a “some day” hurricane risk — it’s an active one, and it comes with specific local realities buyers should factor in:
- FEMA flood zones. Much of St. Pete Beach falls in AE or VE flood zones, meaning elevation requirements, breakaway wall requirements below the base flood elevation, and flood-vent requirements often apply. Steel framing pairs well with elevated construction because it doesn’t degrade from occasional moisture exposure the way wood can.
- Pinellas County / Florida Building Code wind requirements. Homes here are typically designed for the High-Velocity Hurricane Zone-adjacent wind speed maps used along the Gulf Coast, which push design wind speeds into the 150+ mph range for coastal exposure category. Steel systems make it easier to hit these numbers with certified engineering documentation, which your insurer and the county will both want to see.
- Barrier island evacuation zones. St. Pete Beach is largely within Pinellas County’s mandatory evacuation Zone A. A resilient structure doesn’t mean you skip evacuation orders — but it does mean far less risk of catastrophic structural loss when you return.
- Salt air corrosion. Any exposed steel components should be properly coated (galvanised or coated steel systems) since salt air accelerates corrosion on unprotected metal. This is a detail worth asking your builder about directly.
What This Means for Insurance
This is often the number one financial reason buyers look at steel construction on the Gulf Coast:
- Wind mitigation credits. Florida insurers are required to offer wind mitigation discounts, and steel-framed homes built to current code typically score very well on inspections — hip roofs, opening protection, roof-to-wall connections, and reinforced framing all factor in.
- Lower long-term premiums. While homeowners insurance in coastal Pinellas County has climbed sharply in recent years, a home engineered for high wind loads with documented mitigation features is generally cheaper to insure than an older wood-frame home with the same square footage.
- Easier underwriting. Some carriers have become more selective about which coastal homes they’ll write policies for at all. A newly built, code-compliant steel home with engineering documentation is simply an easier “yes” for an underwriter than an ageing structure.
Always get a wind mitigation inspection and ask your insurance agent for a side-by-side quote before assuming savings — but steel-frame construction stacks the deck in your favour going in.
Cost: What Buyers Should Actually Expect
Steel framing typically costs somewhat more than wood framing at the structural stage — steel material costs and specialised labour bring the framing package up. But that comparison misses the full picture:
- Lower long-term maintenance costs (no termite treatments, no wood rot repair, less repainting/resealing).
- Insurance savings that compound every year you own the home.
- Lower risk of major storm-related structural loss, which protects the largest asset most buyers will ever own.
- Faster construction timelines in many cases, since steel components are prefabricated and don’t require drying time.
For most buyers, the fairer comparison isn’t “steel vs. wood construction cost” — it’s total cost of ownership over 20–30 years in a hurricane-prone coastal zone.
Design Flexibility — You Don’t Have to Sacrifice Style
A common misconception is that “storm-resistant” means “boxy and industrial”. In reality, steel-framed homes support the same open floor plans, large impact-glass window walls, wraparound lanais, and elevated coastal designs that buyers want on the Gulf Coast — steel spans allow for wider open interiors with fewer load-bearing walls, which can actually give you more design freedom, not less.
A Buyer’s Checklist Before You Purchase or Build
- Ask for the engineering documentation — wind load rating, flood elevation certificate, and roof-to-foundation connection details.
- Confirm the flood zone and base flood elevation for the specific lot, not just the general area.
- Check for impact-rated windows and doors rated to match the home’s wind design — steel framing alone isn’t enough if openings aren’t protected.
- Ask how steel components are protected from salt-air corrosion.
- Get a wind mitigation inspection quote comparison before closing so you know your real insurance number.
- Verify permits and inspections were pulled through Pinellas County/City of St. Pete Beach, not just completed informally.
- Ask about hurricane straps, continuous load path design, and roof uplift ratings specifically — these are the details that separate a truly resilient home from one that’s just “steel” in name.
Building With Florida Steel Homes
At Florida Steel Homes, coastal resilience isn’t an upgrade option — it’s the starting point of every design. We build steel-frame homes engineered specifically for Gulf Coast wind zones and flood requirements, from St. Pete Beach to the surrounding barrier islands, without sacrificing the open, light-filled coastal style buyers want.
If you’re evaluating a lot in St. Pete Beach, comparing a resale home to new construction, or just want a second opinion on a set of plans, we’re happy to walk through the engineering, the code requirements, and the real numbers with you.
📍 16104 4th St E, Redington Beach, FL 33708
📞 786-610-6398
✉️ info@FloridaSteelHomes.com
This article is for general informational purposes and does not constitute engineering, legal, or insurance advice. Wind zone requirements, flood elevation requirements, and insurance mitigation credits vary by property — always confirm specifics with a licensed engineer, your local building department, and your insurance agent.