If you’re building a new home anywhere along Florida’s coastline — from Pensacola to the Florida Keys — hurricane resistance can’t be an afterthought. It has to be baked into the design from the first line on the site plan. The good news: modern building science, Florida’s strict building code, and the right contractor can get you remarkably close to “hurricane-proof”. Nothing is 100% storm-proof, but a well-built Florida home can shrug off a Category 4 storm with minimal damage while the house next door loses its roof.
This guide walks through what actually matters, in the order it matters, starting with the ground and working up.
How to Build a Hurricane Proof Home & Save on Insurance
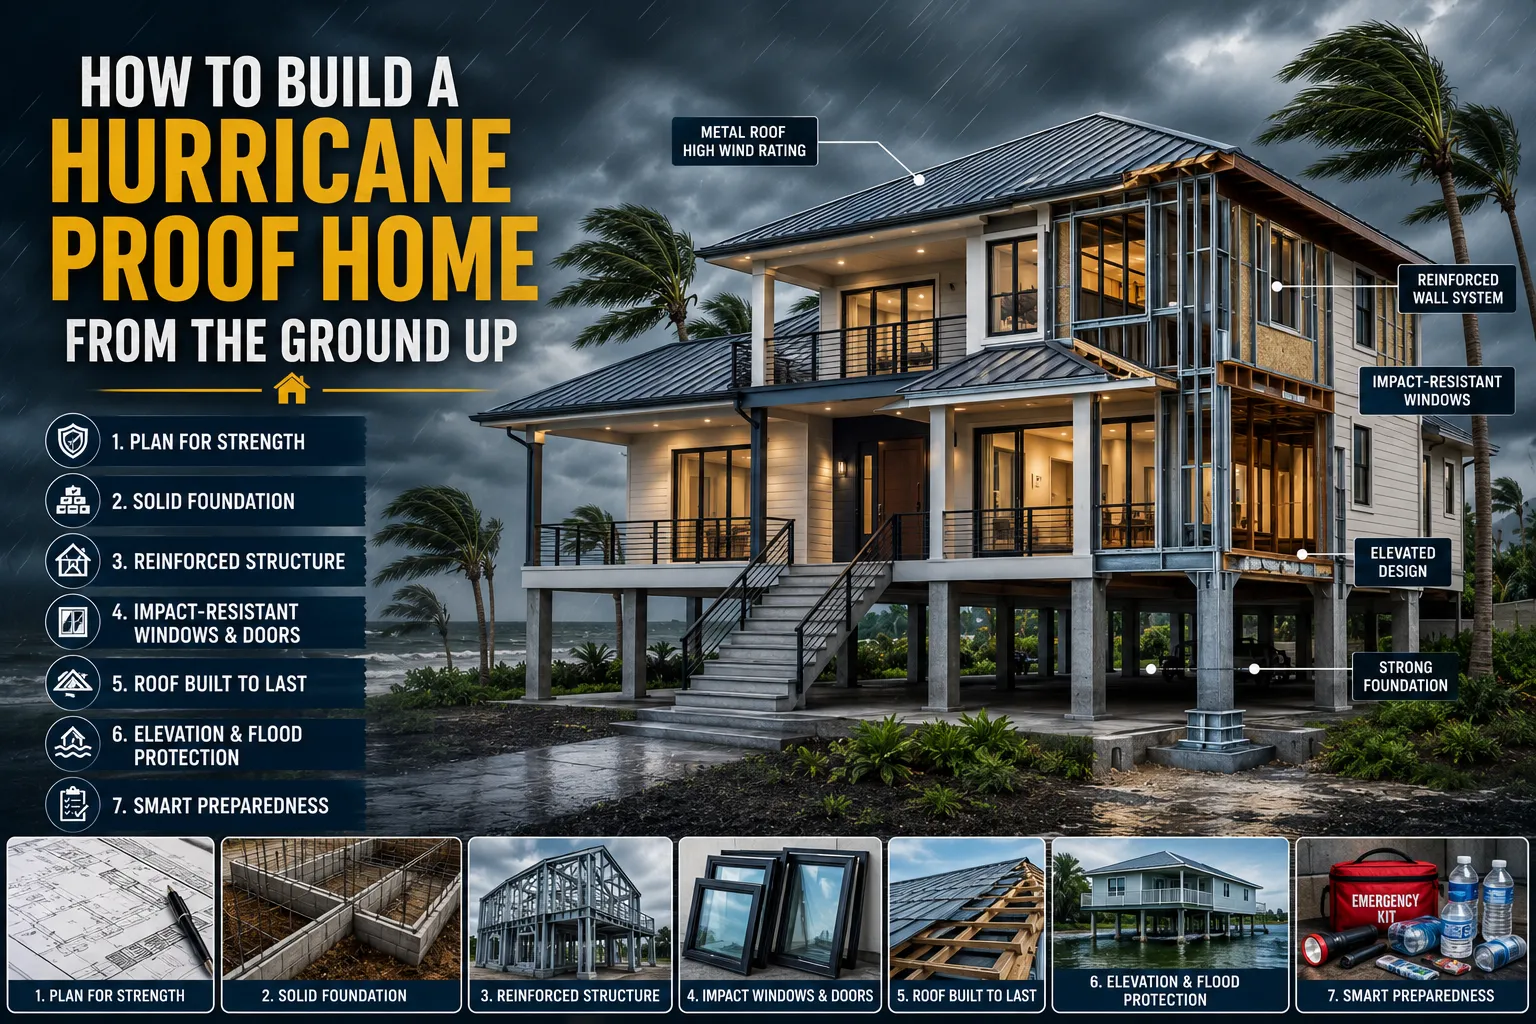
What “Hurricane-Proof” Really Means
No structure can be guaranteed to survive every possible storm — insurers, engineers, and builders all avoid that promise for good reason. What builders actually aim for is a hurricane-resistant or hurricane-hardened home: a structure engineered to meet or exceed the Florida Building Code’s High-Velocity Hurricane Zone (HVHZ) standards, built to withstand sustained winds of 150–180+ mph, wind-borne debris, storm surge, and prolonged flooding.
If a contractor or product ever claims to be “100% hurricane-proof”, treat that as a marketing phrase, not an engineering spec.
Step 1: Site Selection and Elevation
Before a single wall goes up, location determines most of your risk.
- Check the FEMA flood zone map for the parcel. Building in a VE or AE zone triggers mandatory elevation requirements and affects insurance costs dramatically.
- Elevate the structure. In coastal high-hazard zones, homes are typically required to sit on pilings or an elevated foundation above the Base Flood Elevation (BFE), often adding 1–3 feet of “freeboard” beyond the minimum for extra protection and lower insurance premiums.
- Avoid low-lying inland areas too — inland flooding from rainfall, not just storm surge, causes a huge share of hurricane damage in Florida.
- Grade the lot so water flows away from the foundation, and consider permeable landscaping to reduce runoff pooling near the home.
Step 2: The Foundation — Your Anchor Point
A hurricane-resistant home is only as strong as what it’s bolted to.
- Elevated coastal homes: Deep-driven concrete or steel pilings, engineered for both vertical load and lateral wind/wave forces, are standard in flood-prone coastal construction.
- Inland slab-on-grade homes: Use a monolithic, reinforced concrete slab with continuous steel rebar tied into the foundation walls — this is what your wall and roof systems will ultimately anchor to.
- Continuous load path. This is the single most important engineering concept in hurricane construction. Every component — foundation, walls, roof — must be physically connected in an unbroken chain using metal straps, hurricane clips, and anchor bolts, so wind uplift forces transfer all the way down to the foundation instead of peeling the roof off first.
Step 3: Walls That Don’t Give
Concrete over wood framing, where possible.
- Insulated Concrete Forms (ICF) or poured reinforced concrete/CMU (concrete masonry unit) block walls are the gold standard in Florida hurricane construction. ICF walls, in particular, combine structural strength with excellent insulation.
- If wood framing is used, it must be engineered specifically for high-wind zones, with hurricane straps (not just nails) connecting every stud to the top and bottom plates.
- Reinforced masonry with steel-filled cells spaced per HVHZ code requirements adds significant lateral strength against wind shear.
Step 4: The Roof — Where Most Hurricane Damage Starts
Roof failure is the number one cause of catastrophic hurricane damage. Once wind gets under a roof edge or through a broken window, internal pressure can blow the structure apart from the inside.
Key elements of a hurricane-resistant roof:
- Hip roofs over gable roofs. Hip roofs (sloped on all four sides) perform significantly better in high winds than gable roofs, which act like a sail on the flat end wall.
- Steep-slope, low-profile design to reduce wind uplift.
- Secondary water barrier — a fully adhered or taped underlayment beneath the shingles/tiles so the home stays dry even if the outer roofing material is stripped away.
- Hurricane clips and straps at every rafter/truss-to-wall connection, not just toe-nailing.
- Wind-rated roofing materials — impact-rated shingles, standing-seam metal roofing, or concrete/clay tile systems rated for 150+ mph, installed with enhanced fastening patterns.
- Sealed roof deck using a self-adhering membrane at all seams to prevent water intrusion even under sustained wind-driven rain.
Step 5: Windows, Doors, and Openings
Openings are the weak point every engineer worries about most. Once one window fails, internal pressure can lift the roof from below.
- Impact-rated windows and doors rated to Miami-Dade County / Florida Building Code HVHZ standards — these are tested against both large-missile impact (a 9-lb 2×4 launched at 34 mph) and cyclic wind pressure.
- Impact-rated garage doors. Garage doors are notoriously weak points; a failed garage door is one of the most common causes of internal pressurisation and roof loss.
- Storm shutters, as a backup, not a substitute, for impact glass — accordion, roll-down, or engineered-panel shutters add a second layer of protection.
- Reinforced entry doors with three-point locking hardware rated for wind pressure.
Step 6: Systems, Envelope, and Redundancy
- Backup power. A properly installed, code-compliant standby generator with an automatic transfer switch keeps critical systems (sump pumps, refrigeration, and medical equipment) running during extended outages.
- Elevated or protected utilities — HVAC condensers, electrical panels, and water heaters placed above expected flood levels or in wind-protected enclosures.
- Whole-home surge protection to guard electronics and appliances from grid fluctuations during storms.
- Water intrusion barriers — flood vents in enclosed lower levels (required in many flood zones) allow floodwater to pass through rather than build pressure against walls.
Step 7: Landscaping and Site Hardening
- Choose wind-resistant, native Florida species (live oak and sabal palm) over shallow-rooted, brittle trees.
- Keep large trees and heavy limbs a safe distance from the roofline.
- Secure or store outdoor structures, pergolas, and sheds, or engineer them to the same wind standards as the home.
Working Within Florida’s Building Code
Florida has some of the toughest residential building codes in the country, and for good reason. If you’re in a high-velocity hurricane zone (Miami-Dade and Broward counties), code requirements are even stricter than in the rest of the state. Key things to confirm with your builder and local building department:
- Current Florida Building Code (FBC) Residential edition wind speed maps for your specific county
- Miami-Dade NOA (Notice of Acceptance) approval for windows, doors, and roofing products if you’re in an HVHZ county
- Local freeboard requirements above the base flood elevation
- Whether your county requires a wind mitigation inspection for insurance purposes at completion
The Payoff: Insurance and Long-Term Value
Building to these standards costs more upfront—typically 5–15% above baseline construction costs—but it pays back in ways beyond storm survival:
- Florida insurers offer wind mitigation credits for hip roofs, impact windows, secondary water barriers, and reinforced roof-to-wall connections, often cutting premiums substantially.
- Homes built to HVHZ or above-code standards typically hold resale value better and recover faster after regional storm events.
- Lower long-term maintenance and repair costs from reduced storm damage over the life of the home.
Frequently Asked Questions
Can a home really survive a Category 5 hurricane? A well-engineered home built to HVHZ and above-code standards can survive sustained winds well into the Category 4–5 range with minimal structural damage. Total invulnerability isn’t guaranteed — storm surge, tornado spin-off cells, and extreme debris impacts remain risks — but properly built modern homes consistently outperform older construction by a wide margin.
How much more does it cost to build a hurricane-proof home in Florida? Expect roughly 5–15% above standard construction costs, depending on how much of the ICF/concrete, impact-glass, and reinforced roofing package you incorporate. Much of that premium is offset over time through lower insurance premiums and reduced repair costs.
Is a concrete home actually better than a wood-framed home in Florida? For hurricane resistance specifically, yes — ICF and reinforced CMU block walls significantly outperform standard wood framing in wind and impact resistance. Properly engineered wood framing with hurricane straps can still meet code, but concrete systems generally offer a wider safety margin.
Do I need impact windows if I already have hurricane shutters? Shutters can meet code requirements for opening protection, but impact windows offer 24/7 protection, better insulation, and noise reduction, and don’t rely on someone being home to deploy them before a storm hits. Many Florida builders now recommend impact glass as the primary defence with shutters as a backup, especially for windows that are hard to reach.
What’s the single most important thing for hurricane resistance? The continuous load path — the unbroken structural connection from roof to walls to foundation using hurricane straps, clips, and anchor bolts. A home can have great materials everywhere else and still fail catastrophically if the roof isn’t properly tied down to the walls and the walls to the foundation.
Building codes and flood zone requirements vary by county and change over time. Always confirm current Florida Building Code requirements and flood elevation data with your local building department and a licensed Florida engineer or architect before finalising your plans.