A Category 5 hurricane means sustained winds of 157 mph or higher—strong enough to strip roofs, collapse walls, and turn ordinary debris into projectiles capable of punching through plywood. Yet after storms like Michael, Irma, and Ian, engineers and inspectors routinely find isolated homes and buildings still standing, largely intact, in neighborhoods that were otherwise leveled.
That’s not luck. It’s engineering. Here’s what actually goes into a structure built to survive the strongest storms on Earth.
How Hurricane Resistant Buildings Beat 157 MPH Winds
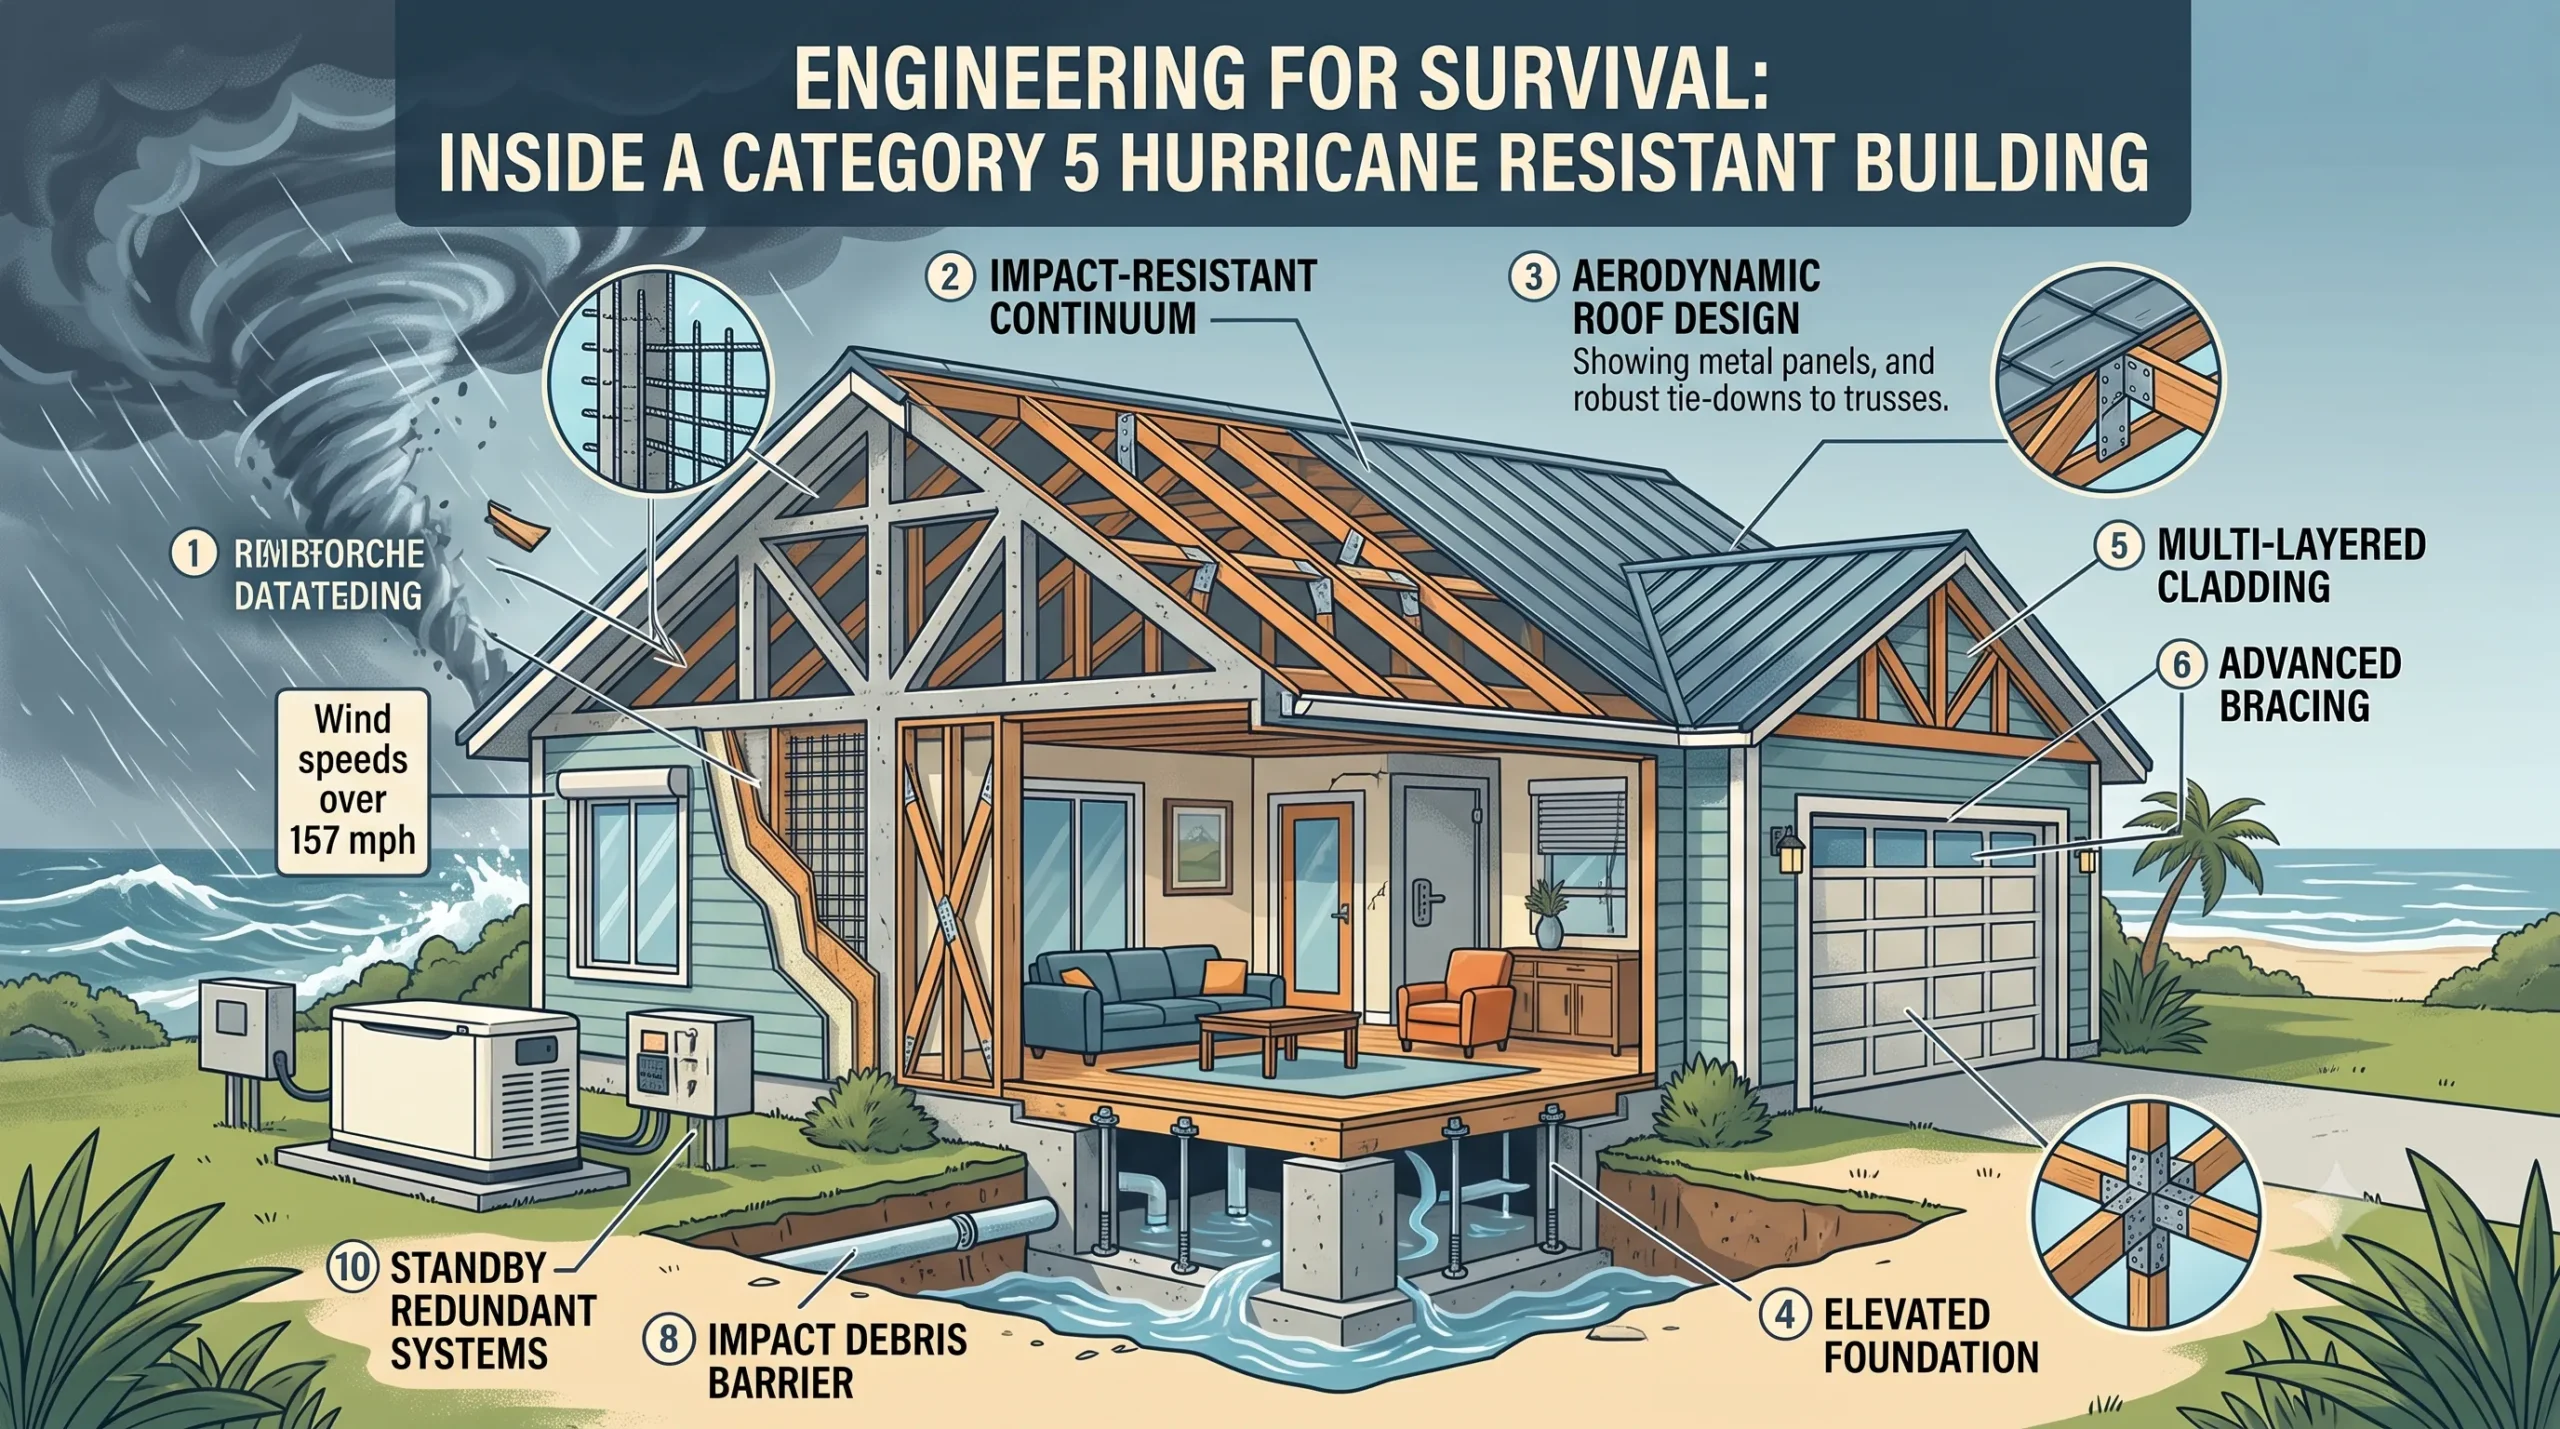
Wind Load Is the Starting Point, Not an Afterthought
Every hurricane-resistant building begins with a wind load calculation — an engineering estimate of how much force the wind will exert on every surface of the structure. Codes like the Florida Building Code (FBC) and ASCE 7 (the national standard for minimum design loads) require buildings in high-velocity hurricane zones to be designed for specific wind speeds, exposure categories, and building geometries.
This matters because wind force doesn’t scale in a straight line—it scales with the square of wind speed. A jump from 100 mph to 160 mph isn’t 60% more force; it’s roughly 2.5 times more force. Category 5 design isn’t an upgrade of Category 3 design—it’s a different engineering problem entirely.
The Continuous Load Path: The Core Engineering Principle
If there’s one concept that separates a survivable building from a destroyed one, it’s the continuous load path.
In simple terms, a continuous load path means every structural element — roof, walls, floor, and foundation — is physically tied together so wind forces travel safely from the roof all the way down into the ground, instead of concentrating at a weak connection point and tearing the building apart.
Engineers achieve this through:
- Hurricane straps and clips connecting roof trusses to top wall plates
- Reinforced shear walls that resist lateral (sideways) wind pressure
- Anchor bolts and hold-downs tying wall framing to the foundation
- Continuous reinforcement in concrete block walls, running steel rebar from footing to roofline
Miss any link in that chain, and the whole system is only as strong as its weakest point—which is why so much storm damage traces back to a single missing strap or under-anchored wall.
Roof Geometry and Uplift Resistance
Wind doesn’t just push against a roof—it creates aerodynamic uplift, the same principle that generates lift under an airplane wing. As wind flows over and around a building, it creates negative pressure (suction) that pulls upward on the roof structure, especially at edges and corners.
To resist this, category 5-rated buildings typically use the following:
- Hip roofs instead of gable roofs—a hip roof’s four sloped sides eliminate the large flat gable end that acts like a sail
- Low roof slopes in the 30-45 degree range are shown to reduce uplift pressure
- Reinforced roof decking, fastened with ring-shank nails or structural screws at a tighter spacing than standard construction
- Sealed roof decking (taped seams) as a secondary water barrier, so if shingles or metal panels are lost, water still can’t get inside
Envelope Integrity: Windows, Doors, and the “Domino Effect”
One broken window can bring down an entire building. Once wind enters a sealed structure through a failed opening, internal pressure spikes dramatically — engineers call this “positive internal pressurization” — and it pushes outward on walls and upward on the roof from the inside, often causing catastrophic failure in seconds.
This is why Category 5-rated buildings require the following:
- Impact-rated windows and doors, tested against large-missile impact (a 9-pound 2×4 fired at 34 mph) followed by thousands of pressure cycles simulating sustained storm winds
- Miami-Dade County Notice of Acceptance (NOA) certification — the strictest product-testing standard in the U.S., developed after Hurricane Andrew exposed how badly standard construction failed in 1992
- Reinforced garage doors, since large doors are especially vulnerable to both wind pressure and impact
- Storm shutters as a backup layer, even when impact glass is installed
Material Selection: Why Concrete and Steel Dominate
While wood-frame construction can meet Category 5 wind standards with sufficient reinforcement, most true Cat-5-rated structures rely on the following:
- Reinforced concrete masonry (CMU)—a concrete block filled with steel rebar and grout, providing mass and rigidity that wood framing can’t match
- Insulated Concrete Forms (ICF)—poured concrete walls sandwiched between insulating foam, increasingly used in coastal high-end construction for both strength and efficiency
- Precast concrete panels, common in commercial and institutional hurricane-resistant buildings like emergency shelters and hospitals
- Steel-reinforced tie beams and columns, poured at every floor level and roofline to lock the structure into a single rigid frame rather than a stack of separate components
Foundation and Elevation Engineering
Category 5 storms bring storm surge that can exceed 15-20 feet in vulnerable coastal areas, meaning wind resistance alone isn’t enough—flood engineering has to be part of the same design.
Key techniques include the following:
- Deep pile foundations driven well below grade to resist both uplift and lateral flood forces
- Breakaway wall systems below the base flood elevation, designed to collapse harmlessly under wave action without compromising the structural pilings above
- Flood vents, allowing water to pass through enclosed lower levels rather than building pressure against walls
- Elevation above the Design Flood Elevation (DFE), which in high-risk V-zones is calculated using wave height, not just still-water flood levels
Redundancy: Designing for the Failure That Shouldn’t Happen
Perhaps the most important engineering mindset in true Category 5 design is redundancy — assuming any single component might fail and ensuring the structure survives anyway. This shows up as
- Multiple, overlapping fastening systems rather than relying on one connection type
- Secondary water barriers, even when the primary roof covering is rated for extreme wind
- Backup structural paths so that if one shear wall or connection is compromised, load can redistribute rather than cascade into collapse
This is the same layered-defense philosophy used in aerospace and seismic engineering — no single point of failure should be able to bring down the whole system.
The Bottom Line
Surviving a Category 5 hurricane isn’t the result of one heroic feature—it’s the product of dozens of engineering decisions working together: a continuous, unbroken load path from roof to foundation; an envelope that can’t be breached by wind or debris; materials with the mass and rigidity to resist extreme pressure; and redundancy built in at every level. It’s expensive, code-intensive, and unglamorous—but it’s the difference between a structure that’s damaged and one that’s gone.